17.4.10

Caging the books: part II.

Attempting a modeling solution in a rigid frame style did not give the intended result, however it provided a good learning curve, and i continued to put that learning curve to practice in a curved cage design. The results were good however the media limited the model too a small size with large beams which were undesirable but would have to do at this stage.

The result. (notice cage beams depths)

The interior walls aesthetic from the cage.

And another more clear picture of beam size, horizontal beams along side for spacing and support.

This was a great exercise which i plan to take further soon, and hopefully the result is something that somewhat resembles my earlier concept.

14.4.10

Rhino Experimentation.

I attempted to run my concept through rhinoceros 3-D without grasshopper (because of working on a apple mac computer), this proved helpful but did not replicate results that i was happy with. The following is some of the outcomes that i achieved.

The exterior cage and side entrance to the library.

Inside looking at the pillar-cutout and the inside of the side door.

11.4.10

modeling the cage.

After drawing up some rough concept ideas for the library some refinement of the form had to be done, and i figured doing this through modeling both digital and physically would be the best way to refine them, this is my physical modeling efforts.

Looking at the form it is a little too rigid and formal compared to my concept, moving from this i would like to design a more organic and cocoon like form, which attaches itself too the site like a parasite being our class objective.

2.4.10

Progressing the Design

The design after considering these early things began to progress into a rough concept, with the details and ideas to be refined over time.

This first image is the progression from a simple form into a more detailed view of the outer skin. the drawing does not demonstrate the form incredibly well, so i am hoping that it becomes more clear when computer modeled.

Outerskin large with labeling.

Floor plan of this outerskin.
This is the latest concept to date of my library design, it's based as a small literature library, and exploration of materials and forms still need to be furthered.

on an unrelated note.. INVASION.

unrelated to this project. this is a piece i recently completed this drawing for a remembering card for a birthday. I'm particularly proud of it, has fun written all over it and took me about 30 minutes to draw.

The inspiration for which came from the birthday girls interest in robots, and a little bit of my interest in robot artwork, personally my favourite is the small round unit second from the front.

Sails of The past.

Looking back over my folie, i was having a look at the sails and decided to have a quick look around the internet for some examples of sails in architecture.
This is an installation in the 3G extension gallery, i particular like the space it creates and it could be somewhat applied in my own design. I feel these forms are particularly interesting and will be able to be explored far greater on computer rather then through drawings.

1.4.10

Thinking about forms

This is an early section of what the library may look like, the large column looking parts being sails continued through from the folie, this is a very rough and ready sketch without consideration of its outside form or any context.

31.3.10

Spacial Planning

The next step taken in the planning of the library, which has no space to exist within. This meant to determining the space i believed should be included in a library and to form the relationships i feel each space should have with each other.
Considering spaces and there relationship to each other.

Considering size relationships and spaces needed within spaces. The exploration left me with believing that four zones within this literature library are need, they are the check-out/in area, office spaces for cataloging of books, the library shelves and reading zones.

Library


The task set before me, after completing the gale folie, was to re-implicate some of the design principles in the folie in a larger project, my project being a library.


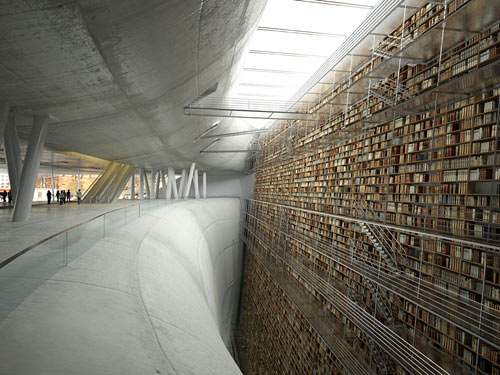
This is a library proposal for the recent architectural competition of the Stockholm library, i particular liked elements of this interior, such as the gang plank/scaffolding to access books. This design has been computer generated and i am hoping to achieve something of similar quality. the library will have a focus of just literature, with reading spaces provided.

15.3.10

The Gale Folie